
The Entertainment Oasis, Inside Brampton’s Gated Fenton Way Mega-Mansion
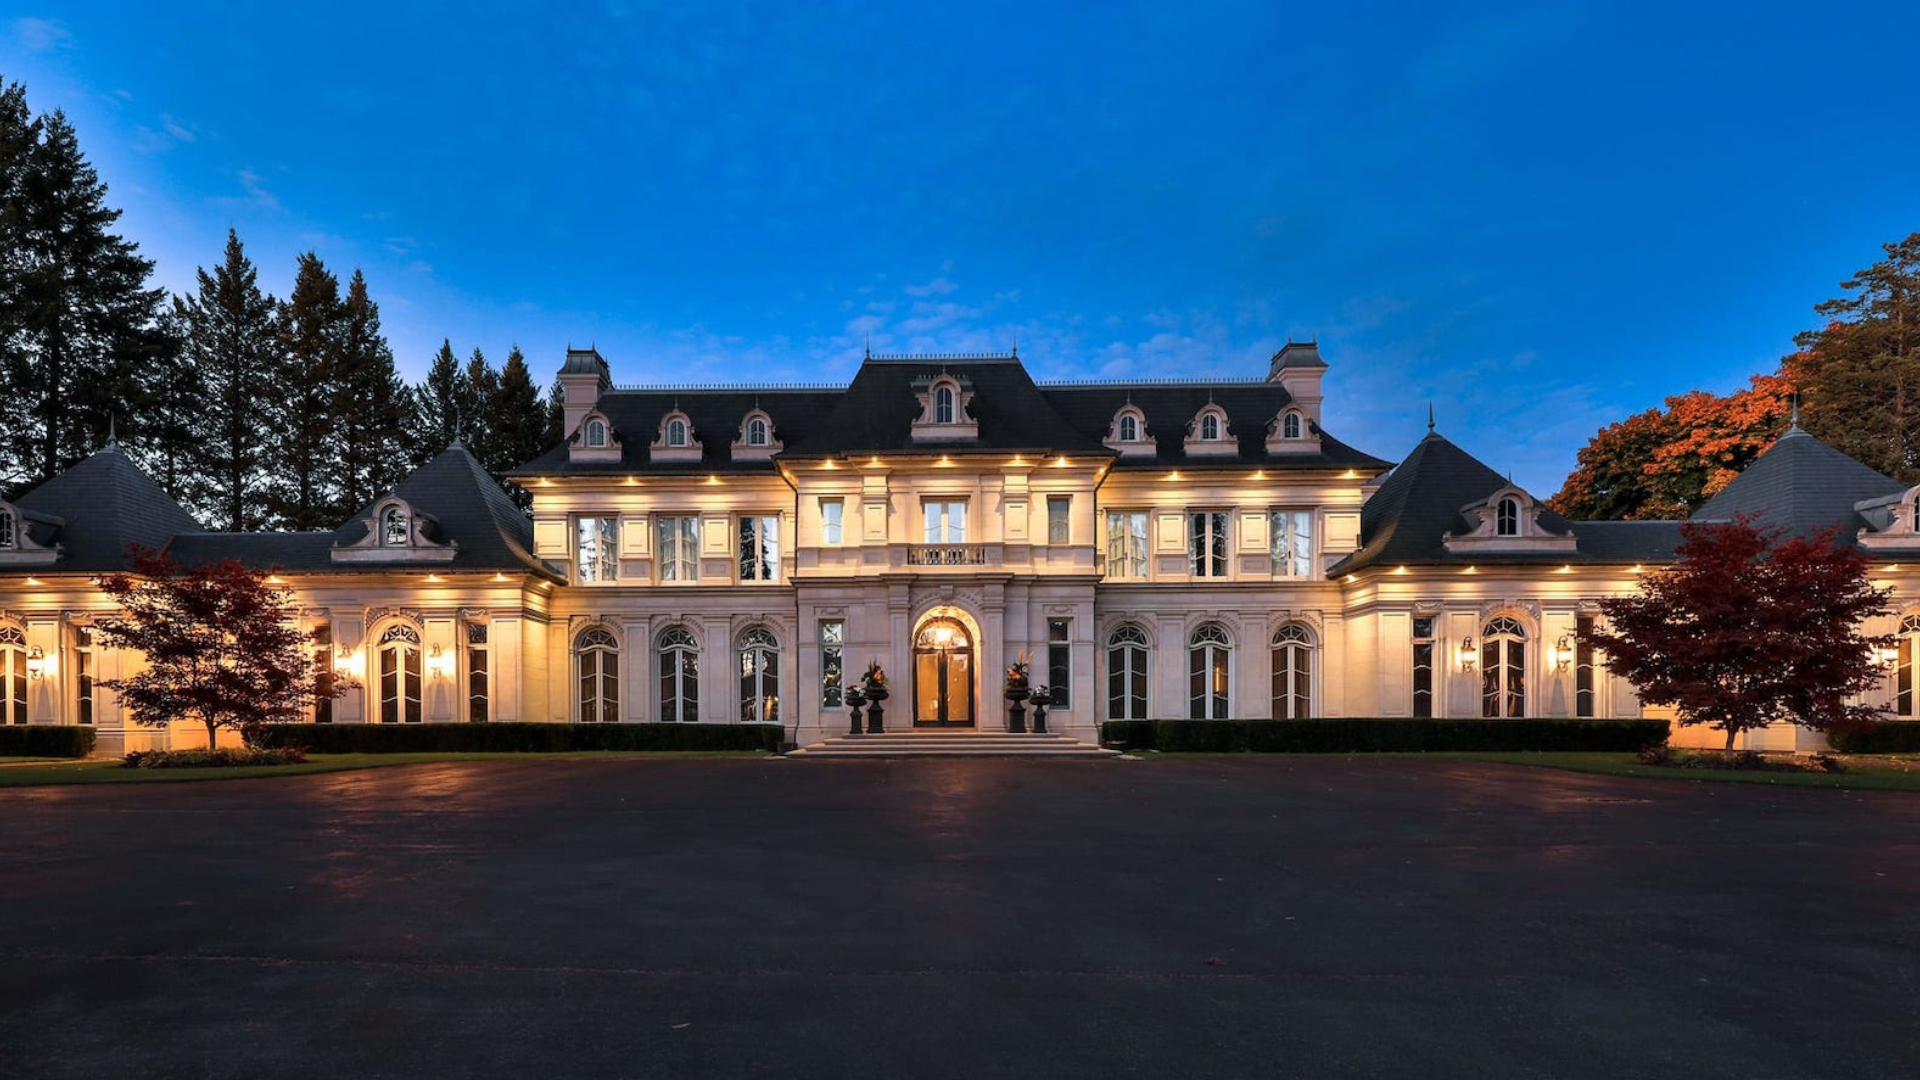
While Mississauga is known for its waterfront and riverfront estates, Brampton's upper tier offers a different kind of luxury: sprawling, gated compounds designed for absolute privacy and large-scale hosting.
In the northeast corner of Brampton lies the Toronto Gore Rural Estate community, an enclave where multi-acre ravine lots allow builders to construct massive private compounds that are nearly impossible to build in Toronto's dense core.
Standing at the apex of this market is a custom estate on Fenton Way, which set the record for the most expensive residential sale in Brampton's history at $5.2 million. Here is a look inside this record-breaking entertainment compound and why self-contained luxury oases are in high demand.
A Record-Setting Achievement
While Brampton’s citywide median detached price hovers near $1 million, the $5.2 million transaction on Fenton Way proved that localized pockets of luxury can break municipal price ceilings when a home delivers exceptional quality and scale.
The estate functions not just as a home, but as a private resort and entertainment compound.
Architectural Highlights of the Compound
Spanning over 11,000 square feet of finished above-grade space, the Fenton Way estate utilizes a low-profile bungalow/bungaloft layout that maximizes single-level living and horizontal expanse:
-
The Grand Entrance: A soaring marble foyer with sweeping twin staircases and a custom crystal chandelier.
-
Dual-Primary Suites: A key layout feature is the inclusion of two independent primary suites on opposite wings of the main floor. This setup provides complete privacy for multi-generational families or hosting VIP guests.
-
Expansive Ravine Acreage: Set on a private 3.20-acre ravine lot, the property is completely shielded from neighbors by mature tree canopies.
Bespoke Leisure & Hosting Infrastructure
The lower walk-out level of the Fenton Way compound was built specifically for hosting high-capacity events:
-
Subterranean Entertainment Hall: Features a professional-grade dance floor with integrated lighting.
-
Commercial-Grade Wet Bar: A full-sized bar flanked by lounge seating for guests.
-
Private Soundproof Cinema: A dedicated home theater room engineered for immersive movie screenings.
-
Resort Backyard Access: The walk-out level leads directly to an inground saltwater pool, stone patios with outdoor kitchens, and private ravine grounds.
The Toronto Gore Enclave Landscape
To understand why buyers pay multi-million dollar premiums on Fenton Way, it helps to look at how the neighborhood compares to other luxury enclaves:
-
Toronto Gore Rural Estate (Brampton)
-
Primary Home Style: Custom Estate Bungalows, Bungalofts, Gated Compounds.
-
Average Lot Size: 2.00 to 3.20+ Acres (Ravine/Wooded).
-
Record Enclave Sale: $5,200,000 (Fenton Way).
-
City Detached Average: $930,000 to $1,025,000.
-
Primary Buyer Focus: Multi-Generational Living, Compound Privacy, High-Capacity Hosting.
-
-
Doulton Estates (South Mississauga)
-
Primary Home Style: French Chateau, Neoclassical Custom Estates.
-
Average Lot Size: 2.00 to 3.00 Acres (River/Golf Adjacent).
-
Record Enclave Sale: $17,100,000 (Saint George Mansion).
-
City Detached Average: $2,850,000 (Lorne Park).
-
Primary Buyer Focus: River/Coastal Access, Golf Clubs, Legacy Prestige.
-
Sustaining Value Through Functional Design
The success of the Fenton Way compound demonstrates that ultra-high-net-worth buyers place immense value on self-contained privacy, multi-generational flexibility, and turnkey hosting capabilities. When a property provides everything a family needs for recreation and hosting within its own gated boundaries, it commands a premium in any market cycle.